
 EN
EN
 ar
ar bg
bg hr
hr cs
cs da
da nl
nl fi
fi fr
fr de
de el
el hi
hi it
it ko
ko no
no pl
pl pt
pt ro
ro ru
ru es
es sv
sv tl
tl iw
iw id
id lv
lv lt
lt sr
sr sk
sk sl
sl uk
uk vi
vi et
et hu
hu th
th tr
tr fa
fa ms
ms hy
hy ka
ka ur
ur bn
bn mn
mn ta
ta kk
kk uz
uz ku
ku
displacement crack gauge
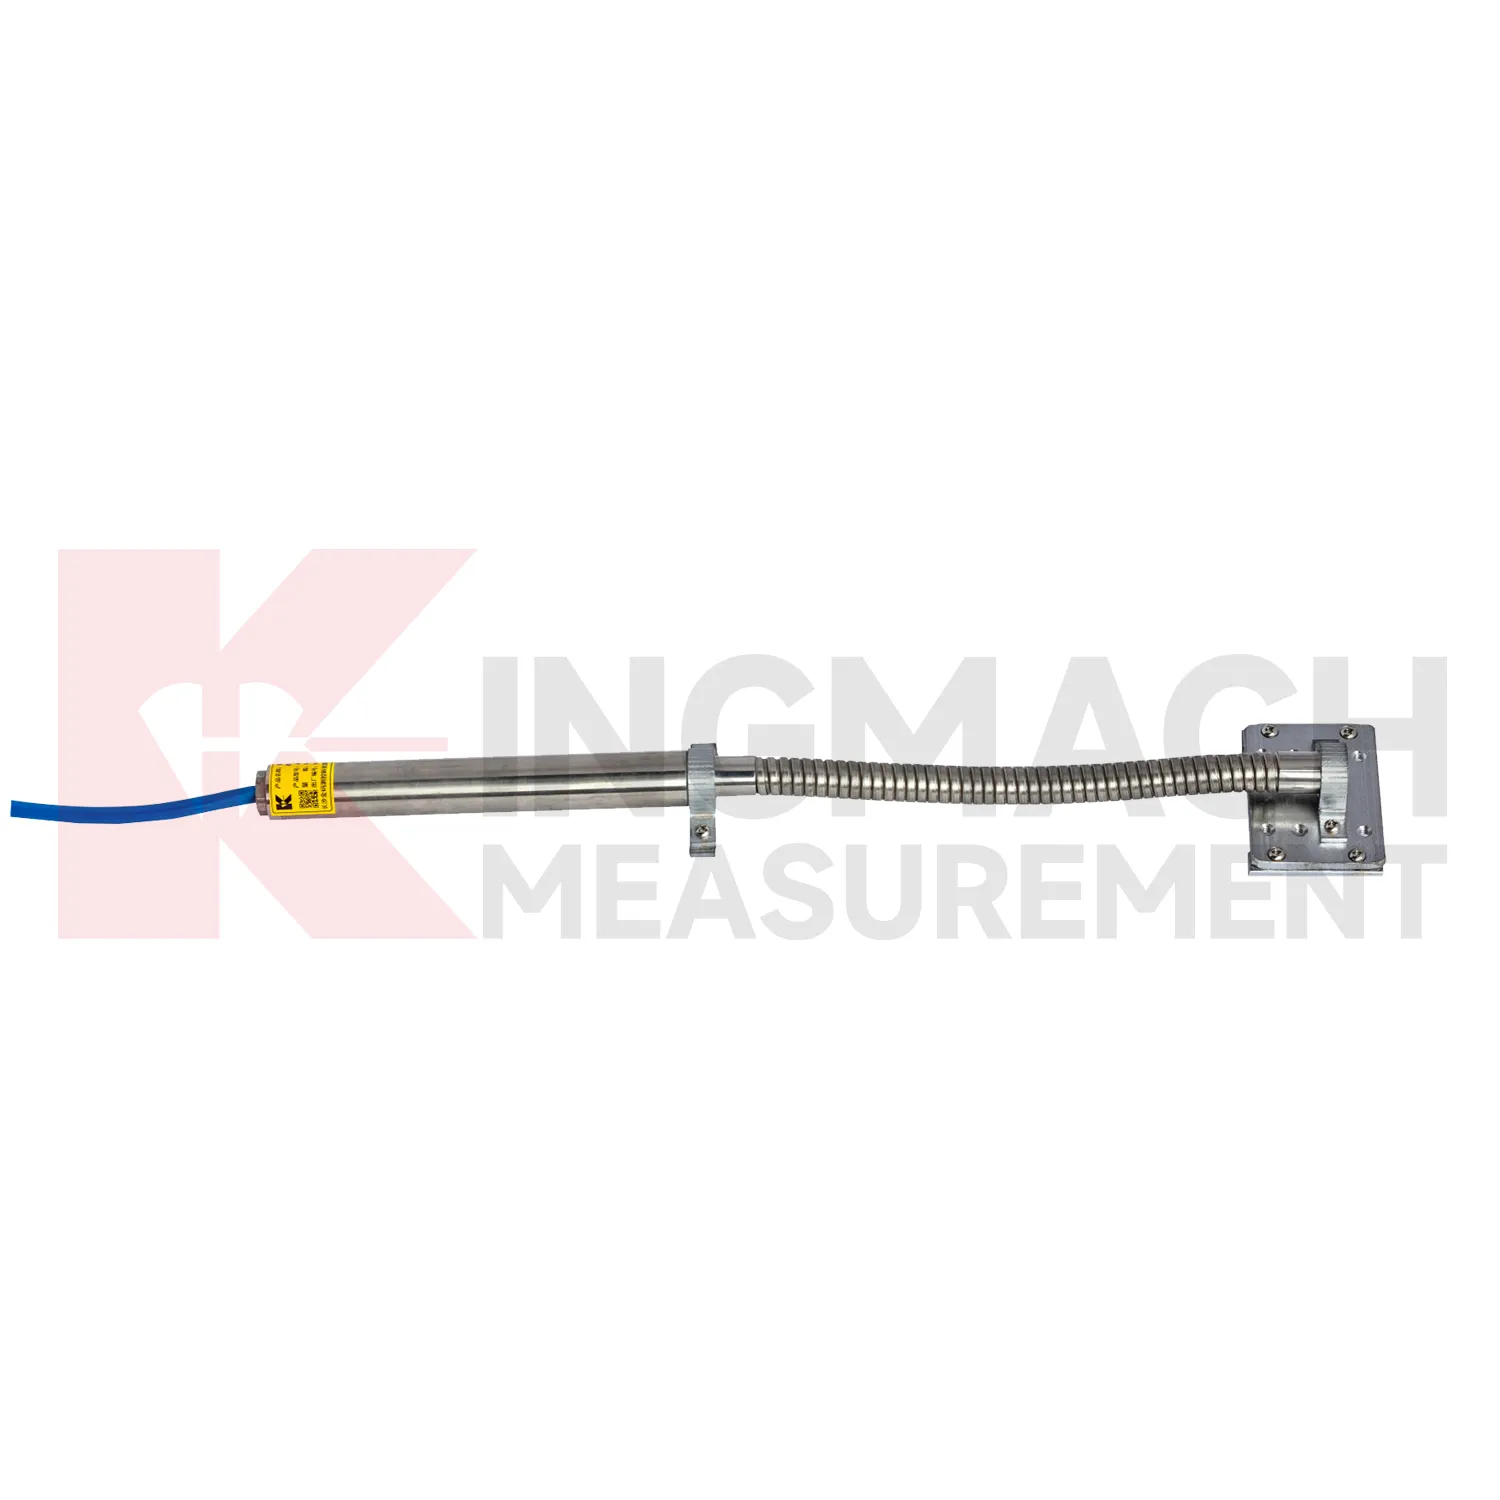
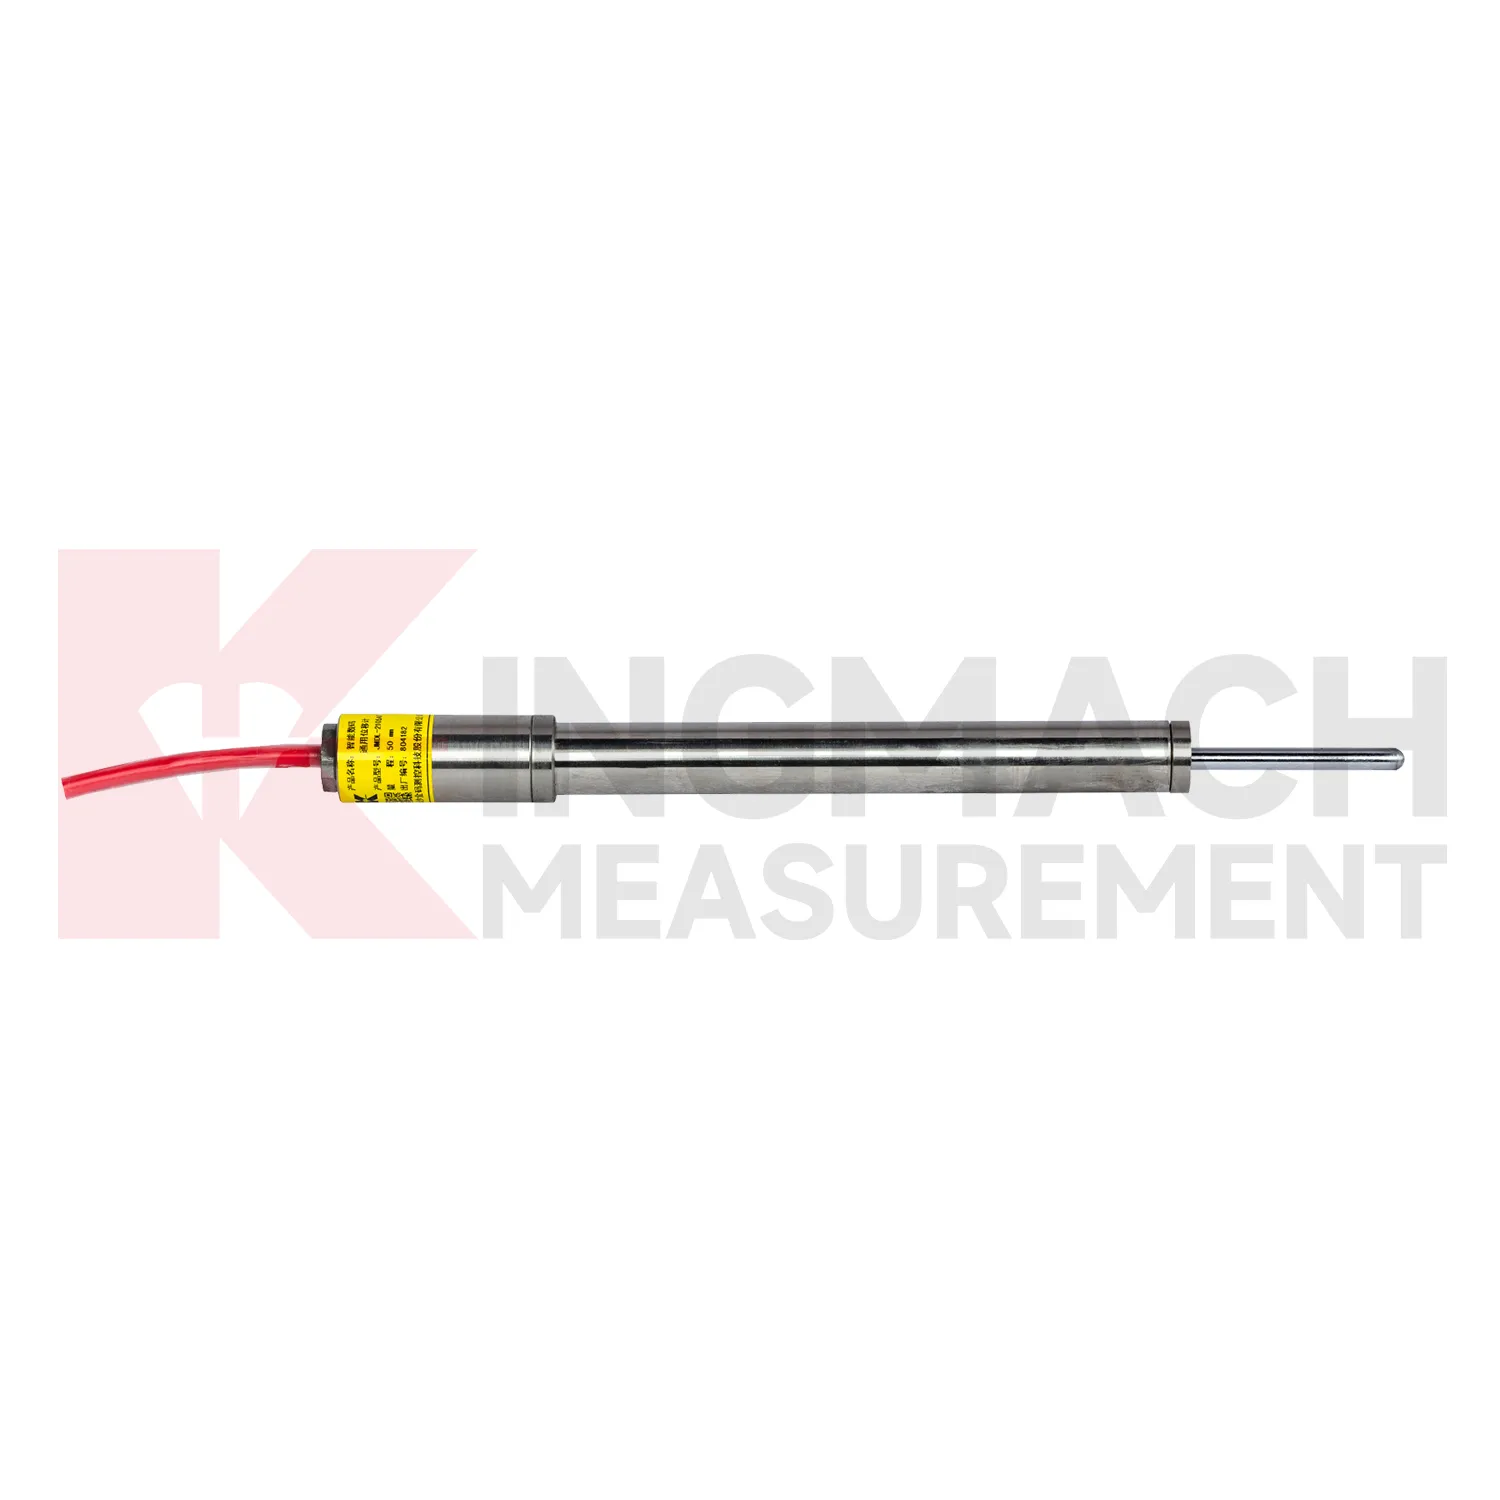
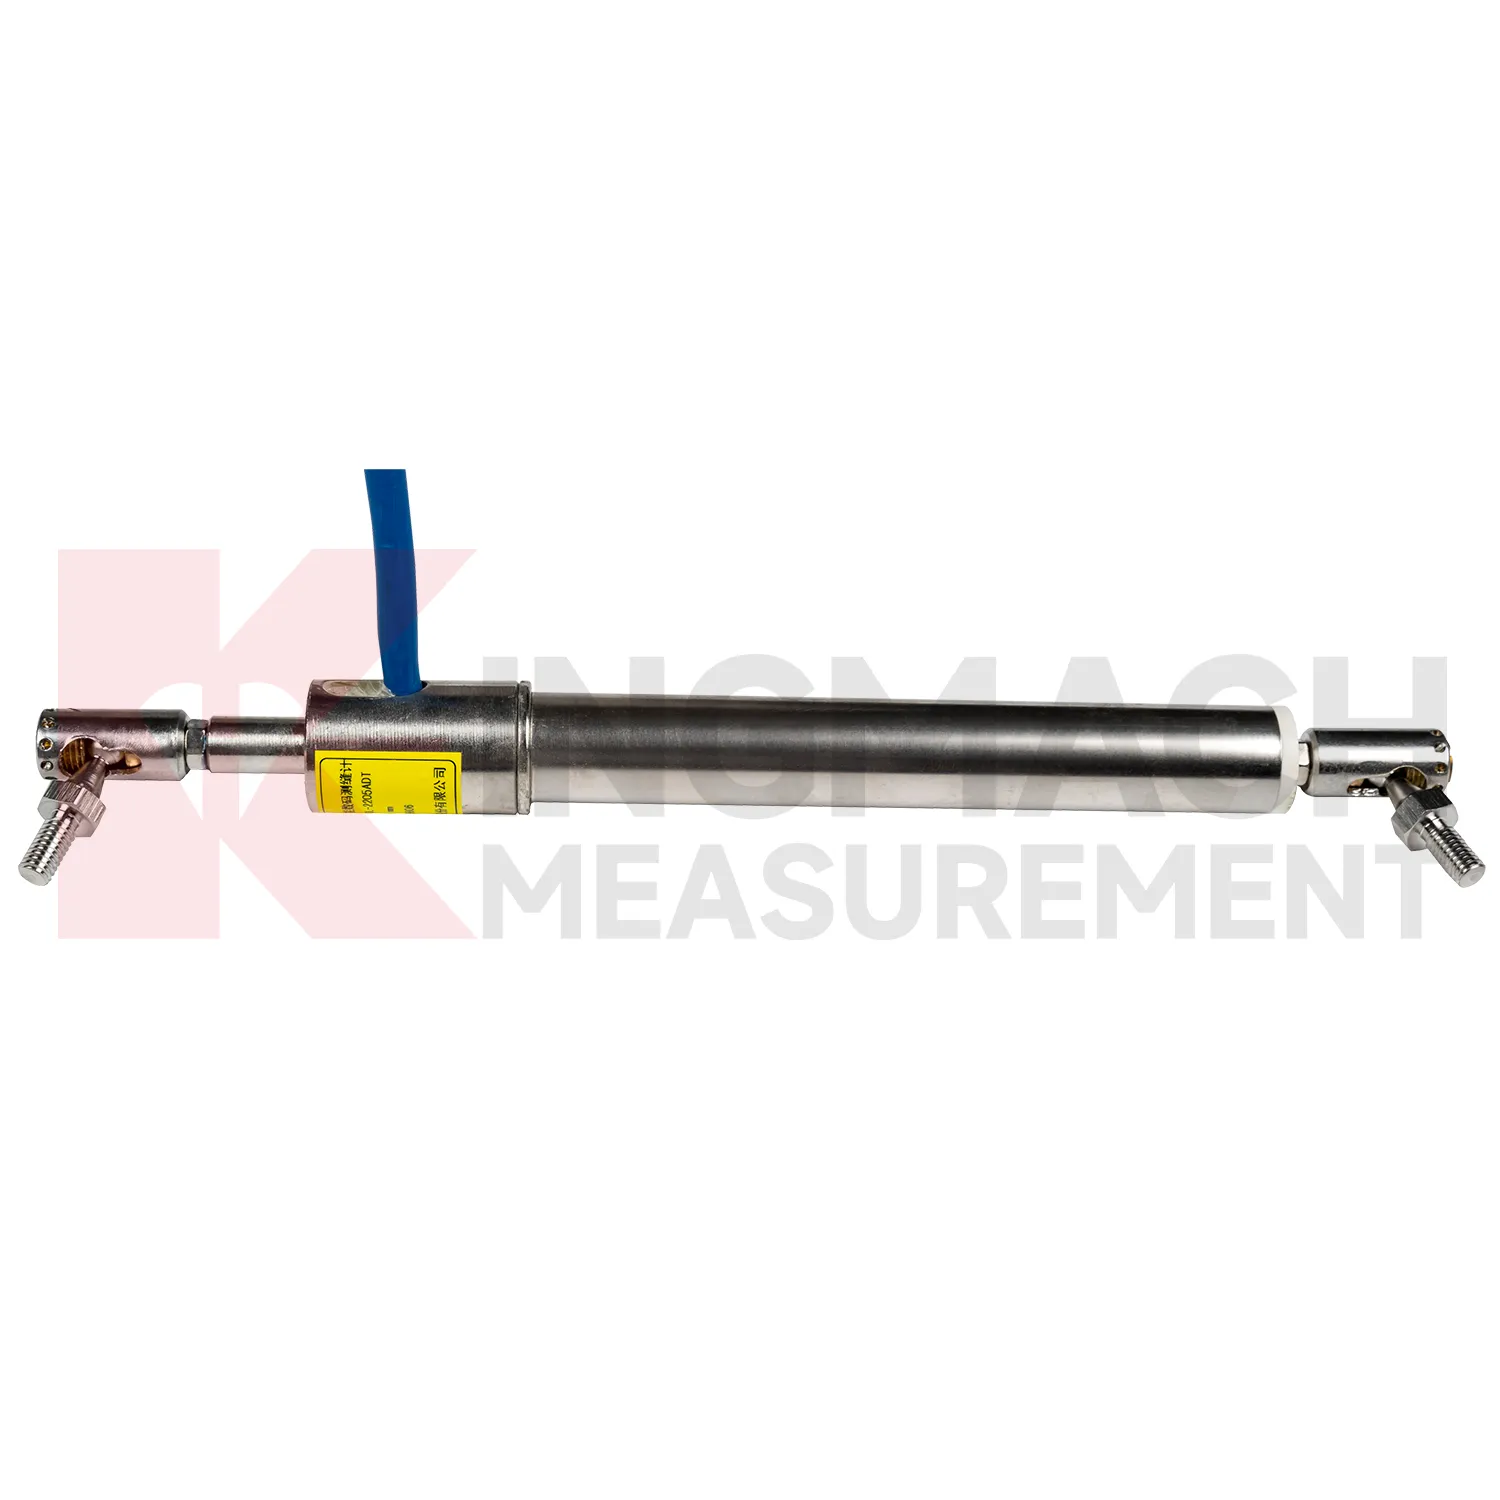
Kingmach displacement crack gauge include the JMDL-49XXAT Smart Formwork Displacement Meter, also described as a steel wire displacement meter for high-formwork support, horizontal movement of formwork steel pipes, slope sliding, bridge abutments, tunnel portals, dams, and railway subgrades. Listed ranges include 50 mm, 100 mm, and 200 mm, with 0.01 mm sensitivity and 0.5%FS accuracy. The product uses patented inductive magnetic flux modulation technology, non-contact measurement, 20-point calibration curve correction, a built-in memory chip, and digital detection. It stores model, serial number, calibration coefficients, time, temperature, displacement values, and other records, with up to 600 stored data sets. The construction-grade details are important: product information lists IP68 protection, a 30-year service life, and a temperature range from -40 degrees Celsius to +100 degrees Celsius with plus or minus 0.5 degrees Celsius temperature accuracy. These features make it suitable for wet, dusty, and high-load construction environments. During project setup, the measuring point should be matched with the expected travel direction, available mounting space, cable route, and required acquisition interval. This prevents a short-range joint instrument from being used on a long-travel point, or an exposed sensor from being placed where an embedded anchor is needed. It also helps the monitoring team set a baseline that can be defended during acceptance and later maintenance review.
Application of displacement crack gauge
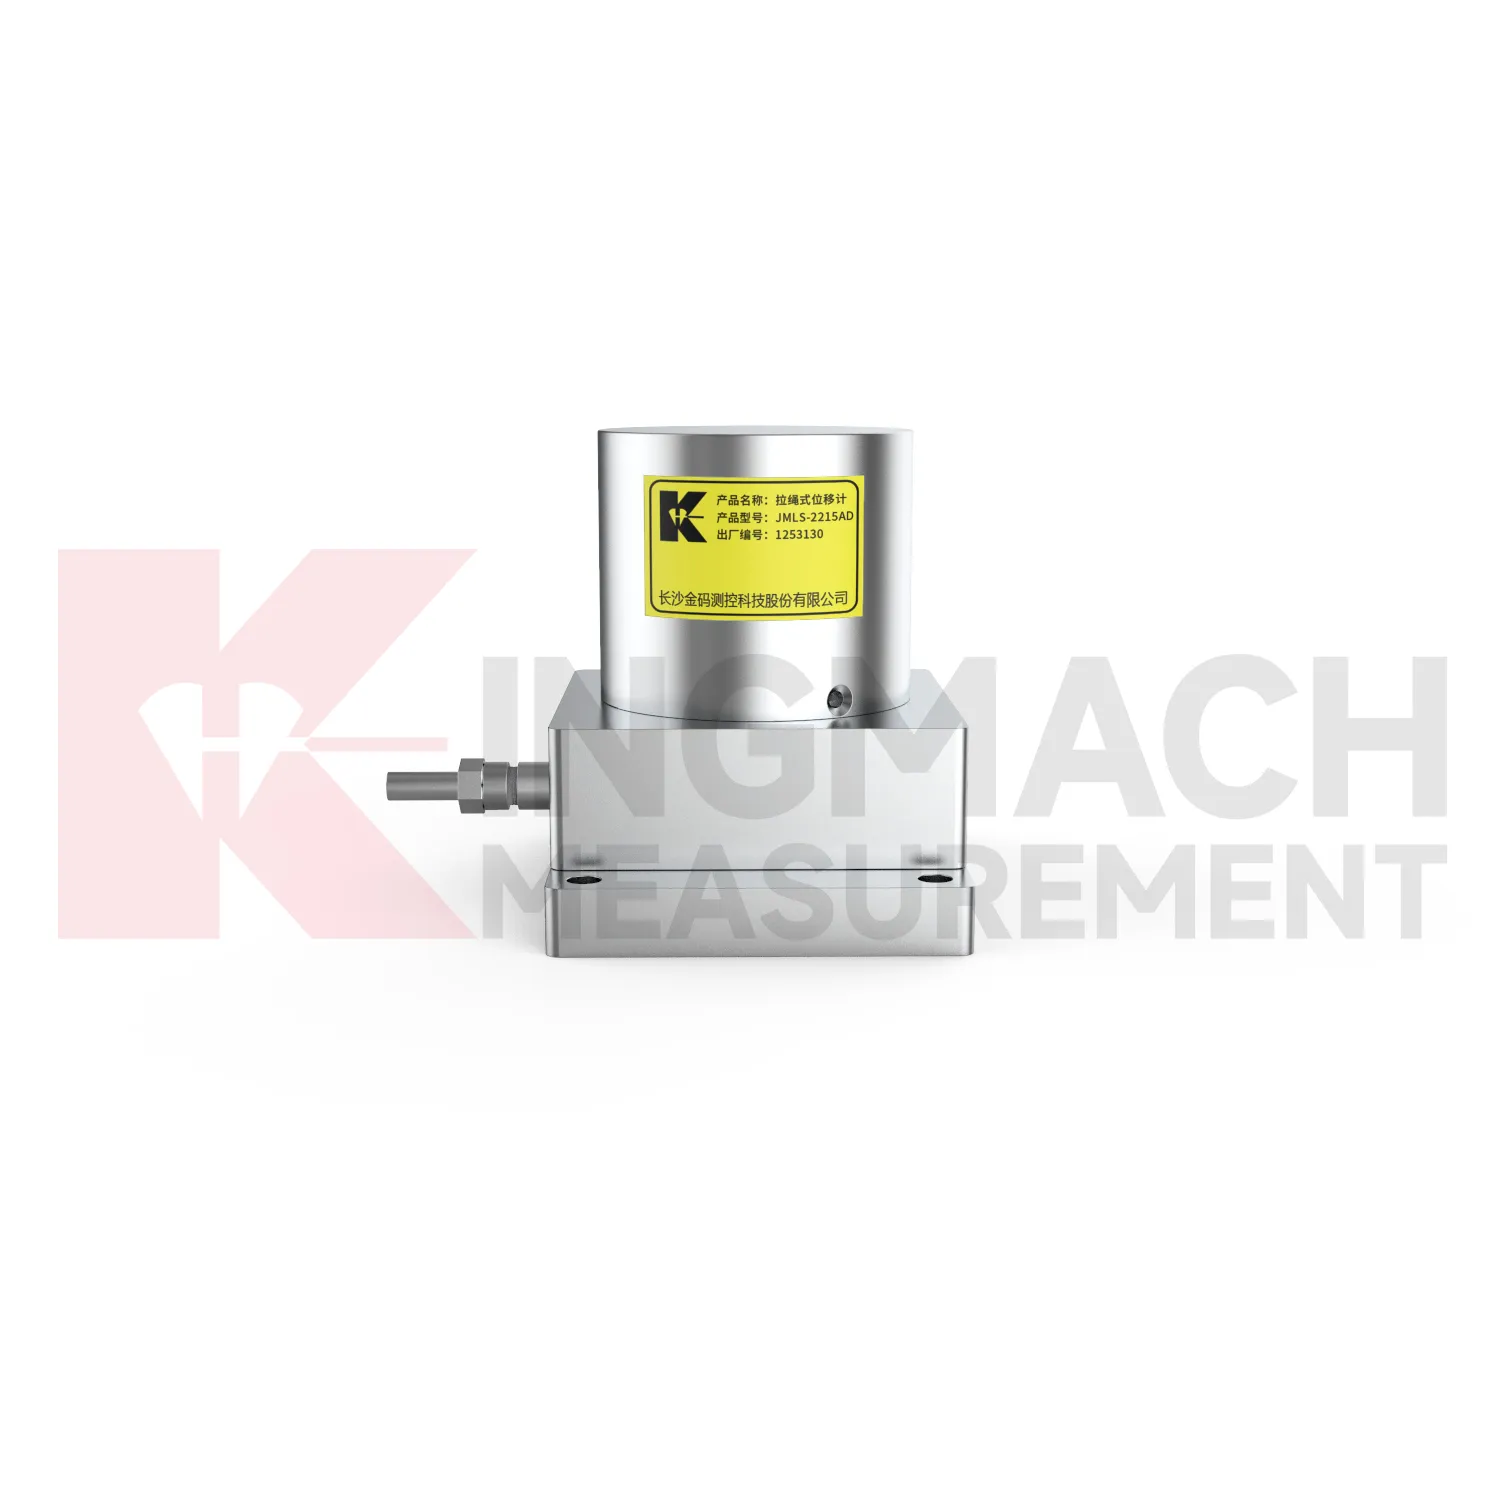
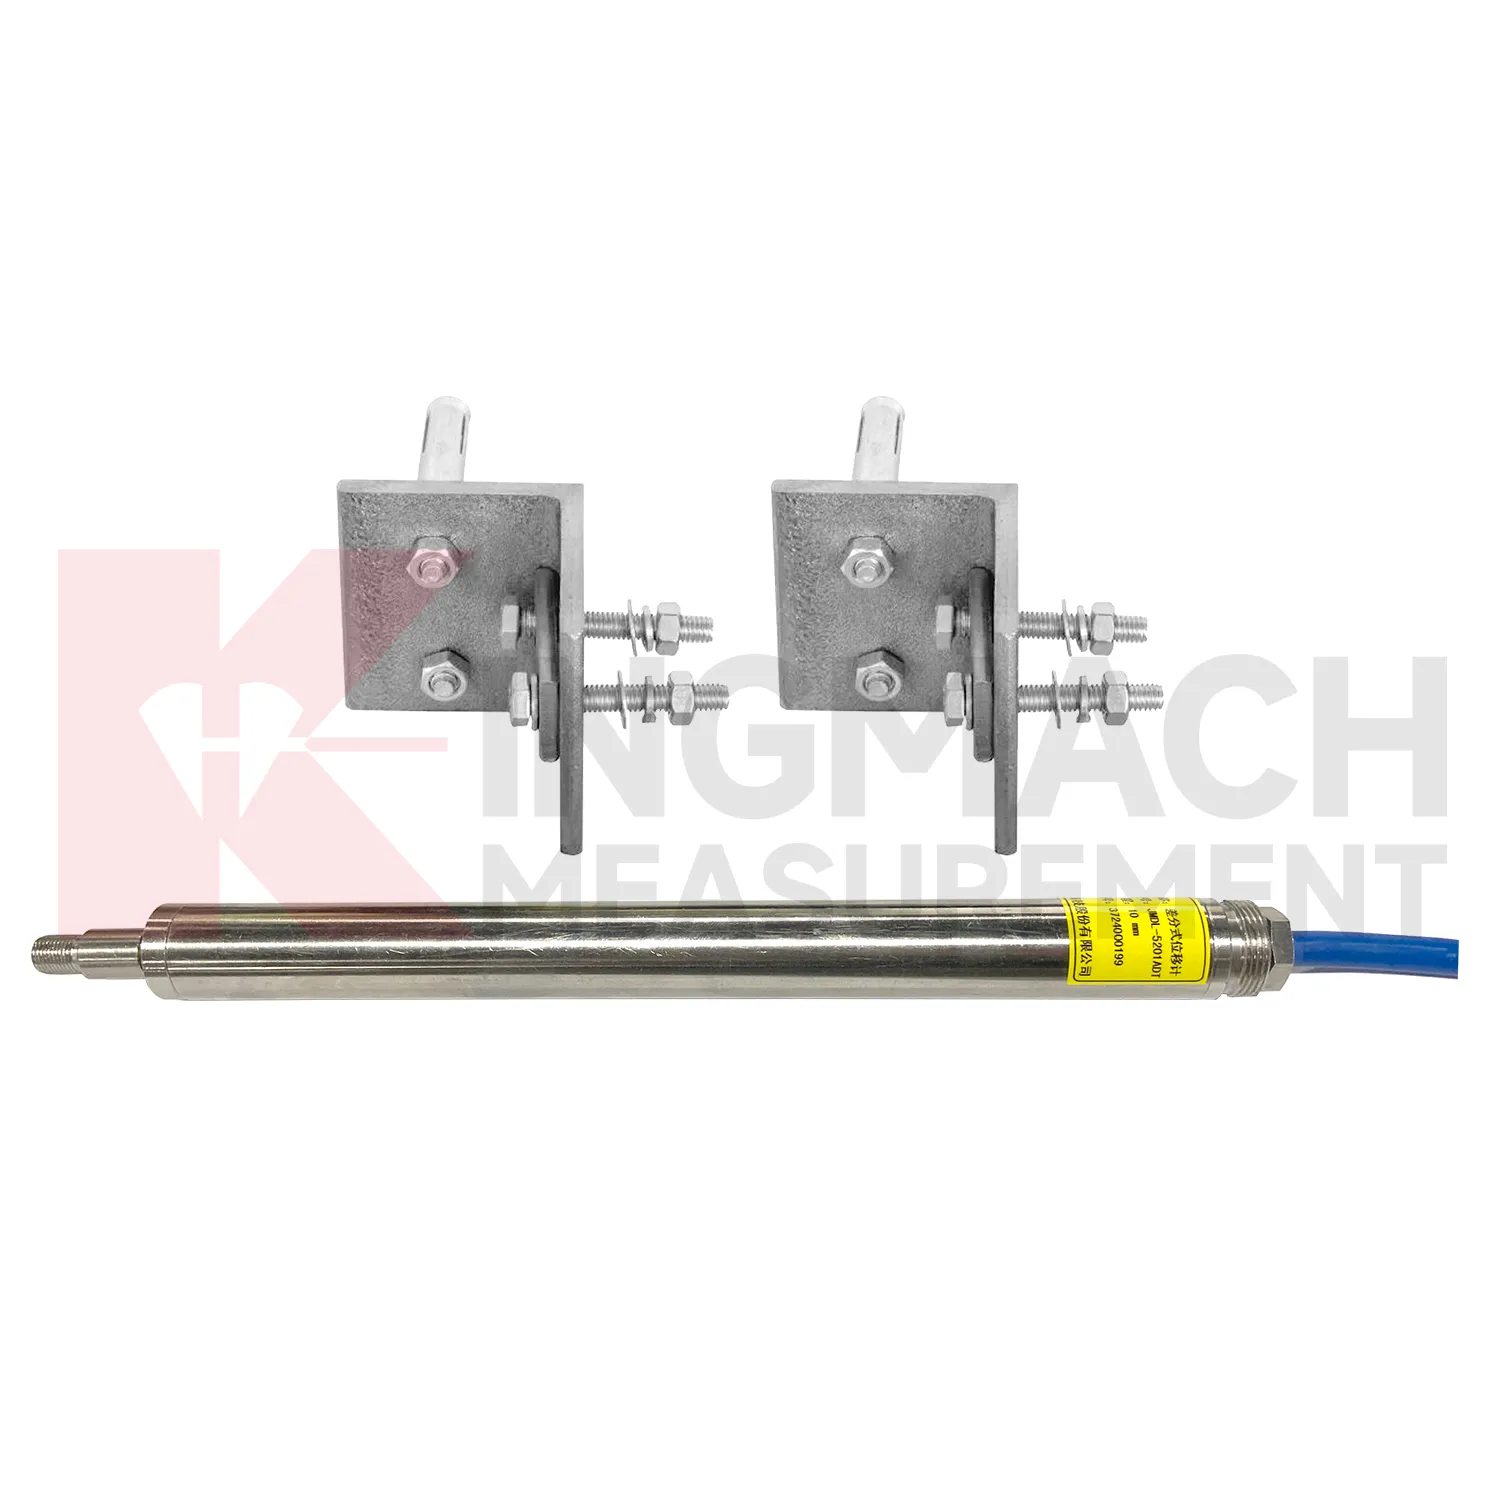
In dam and hydropower projects, displacement crack gauge can track joint opening, bedrock deformation, gate position, dam body movement, tunnel portal movement, and displacement between monitoring points. The pain point is long service life under water level fluctuation, seepage, temperature change, and difficult access. Kingmach JMDL-32XXAT single-point bedrock meters are designed for dam bedrock deformation and provide 50 mm, 100 mm, and 200 mm ranges with 0.01 mm resolution. JMDL-52XXADT differential meters can monitor relative movement in concrete joints with RS485 digital output and plus or minus 0.1%FS accuracy. JMCW-21XXADT magnetostrictive meters provide 0 to 1000 mm absolute position measurement for gates, equipment stroke, or structural movement. JMLS-22XXADT wire rope sensors support up to 2000 mm for larger displacement paths. Combined with water level, seepage, strain, and temperature monitoring, displacement data helps dam managers understand deformation behavior across operating cycles. During operation, the monitoring team should keep the baseline, temperature, inspection notes, and nearby sensor behavior in the same review file. This makes it easier to tell whether a movement trend comes from normal service, a repair event, changing load, water influence, or developing structural risk. Clear records also help owners decide when a field inspection is needed instead of waiting for visible damage.
The future of displacement crack gauge
The future of displacement crack gauge in infrastructure will depend on better integration with digital twins and asset management records. A displacement reading becomes more useful when it is tied to a drawing location, construction stage, material zone, inspection photo, and repair history. Kingmach products such as JMDL-31XXAT multipoint meters and JMDL-32XXAT bedrock meters can represent movement at depth, while JMDL-52XXADT differential meters and JMDL-22XXAT crack gauges represent surface or joint movement. Future platforms can map these readings onto tunnel sections, dam galleries, bridge joints, or slope profiles, allowing engineers to see where deformation is growing. This is especially useful when movement is small but repeated. A millimeter trend may not seem urgent in one report, but over months it may show a clear relationship with rainfall, traffic, excavation, or water level. The strongest systems will still depend on careful installation, because digital tools cannot correct a loose bracket, wrong range, or poorly recorded baseline. Clear reporting will make displacement monitoring more useful for non-specialist decision makers while preserving the detail engineers need.
Care & Maintenance of displacement crack gauge
Care for displacement crack gauge starts with selecting the correct range before installation. A 20 mm or 50 mm joint sensor cannot replace a 1000 mm draw-wire sensor, and an embedded rock displacement meter cannot be treated like a surface crack gauge. Confirm model, range, resolution, accuracy, mounting accessories, cable length, power supply, output type, waterproof rating, and acquisition method before the instrument is shipped to site. For Kingmach products, check whether the selected model is JMDL-21XXAT, JMDL-22XXAT, JMDL-24XXAT, JMDL-31XXAT, JMDL-32XXAT, JMDL-49XXAT, JMDL-52XXADT, JMCW-21XXADT, or JMLS-22XXADT. During installation, record the zero reading only after brackets, anchors, measuring rods, cable pulls, or grouted points are stable. A rushed baseline can make every later reading harder to interpret, even when the sensor itself is working correctly. Keep the installation photo, point number, zero value, and expected movement direction with the commissioning record for later review. If a reading changes after maintenance work, inspect the base, anchor, cable, and cabinet before assuming the structure itself has moved.
Kingmach displacement crack gauge
Long-term projects need displacement crack gauge that can survive the same weather, vibration, cable pulling, and site handling as the structure itself. Kingmach designs several smart displacement products with built-in memory chips, digital detection, strong anti-interference capability, and direct display through compatible testers. The JMDL-22XXAT crack gauge stores up to 600 measurement results and covers 20 mm, 50 mm, 100 mm, and 200 mm models. The JMDL-21XXAT general-purpose model stores up to 800 records and can save time, temperature, absolute displacement, relative displacement, and zero-point values. These records matter during handover because the original baseline, later shifts, and abnormal readings can be checked without relying only on handwritten notes. For bridges, dams, tunnels, slopes, and buildings, that traceability helps maintenance teams judge whether a movement event is isolated, repeated, or linked with surrounding construction and environmental change. The point should be named on the drawing, linked with its cable route, and checked against the expected movement direction before the first automatic reading is accepted. For daily review, the reading should be compared with nearby points, recent weather, site operations, and any loading event that could explain the movement.
FAQ
Q: Which displacement crack gauge are used for rock layers or bedrock?
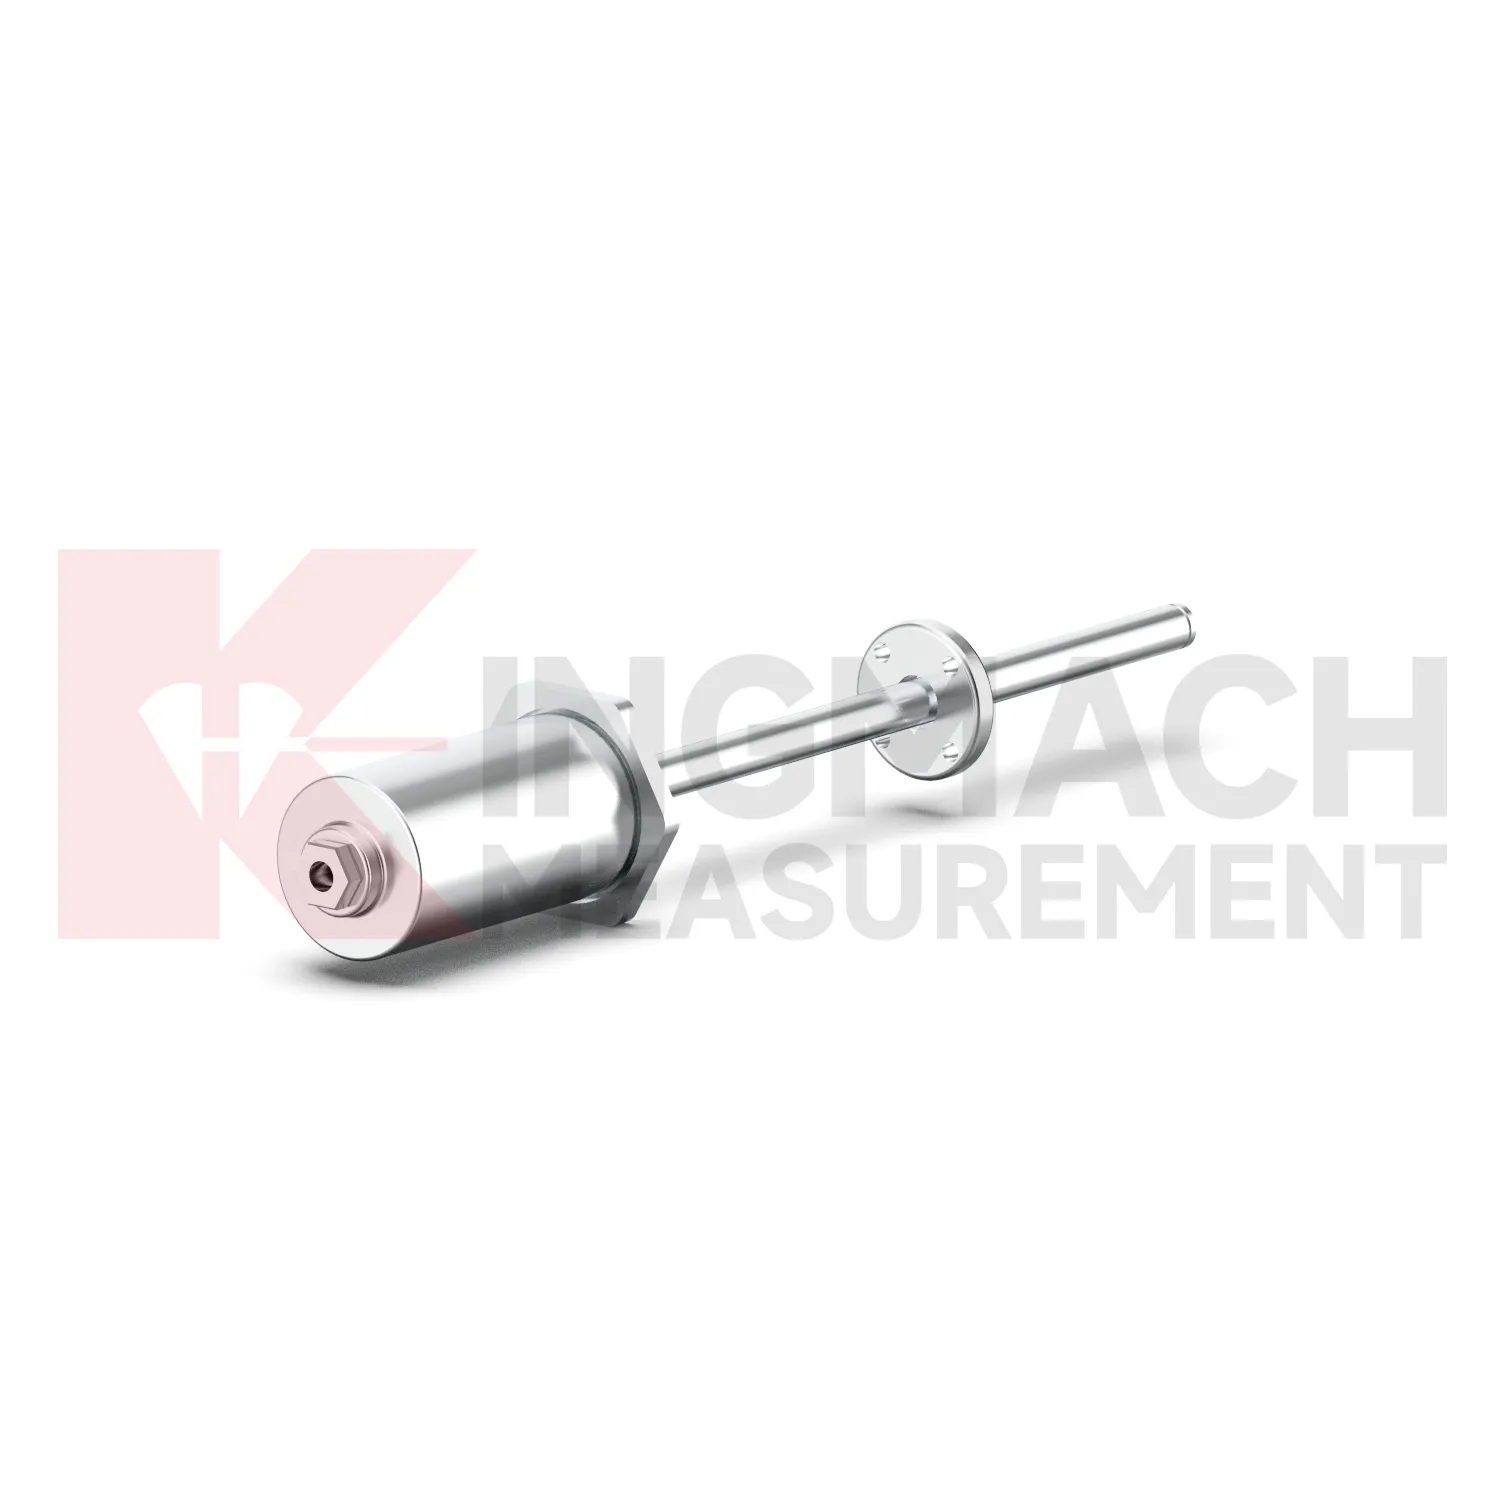
A: JMDL-31XXAT multipoint meters are used for different surrounding rock layers, while JMDL-32XXAT single-point bedrock meters are used for tunnel rock mass, dam bedrock, slope, or foundation pit movement.
Q: How many points can the multipoint meter support?
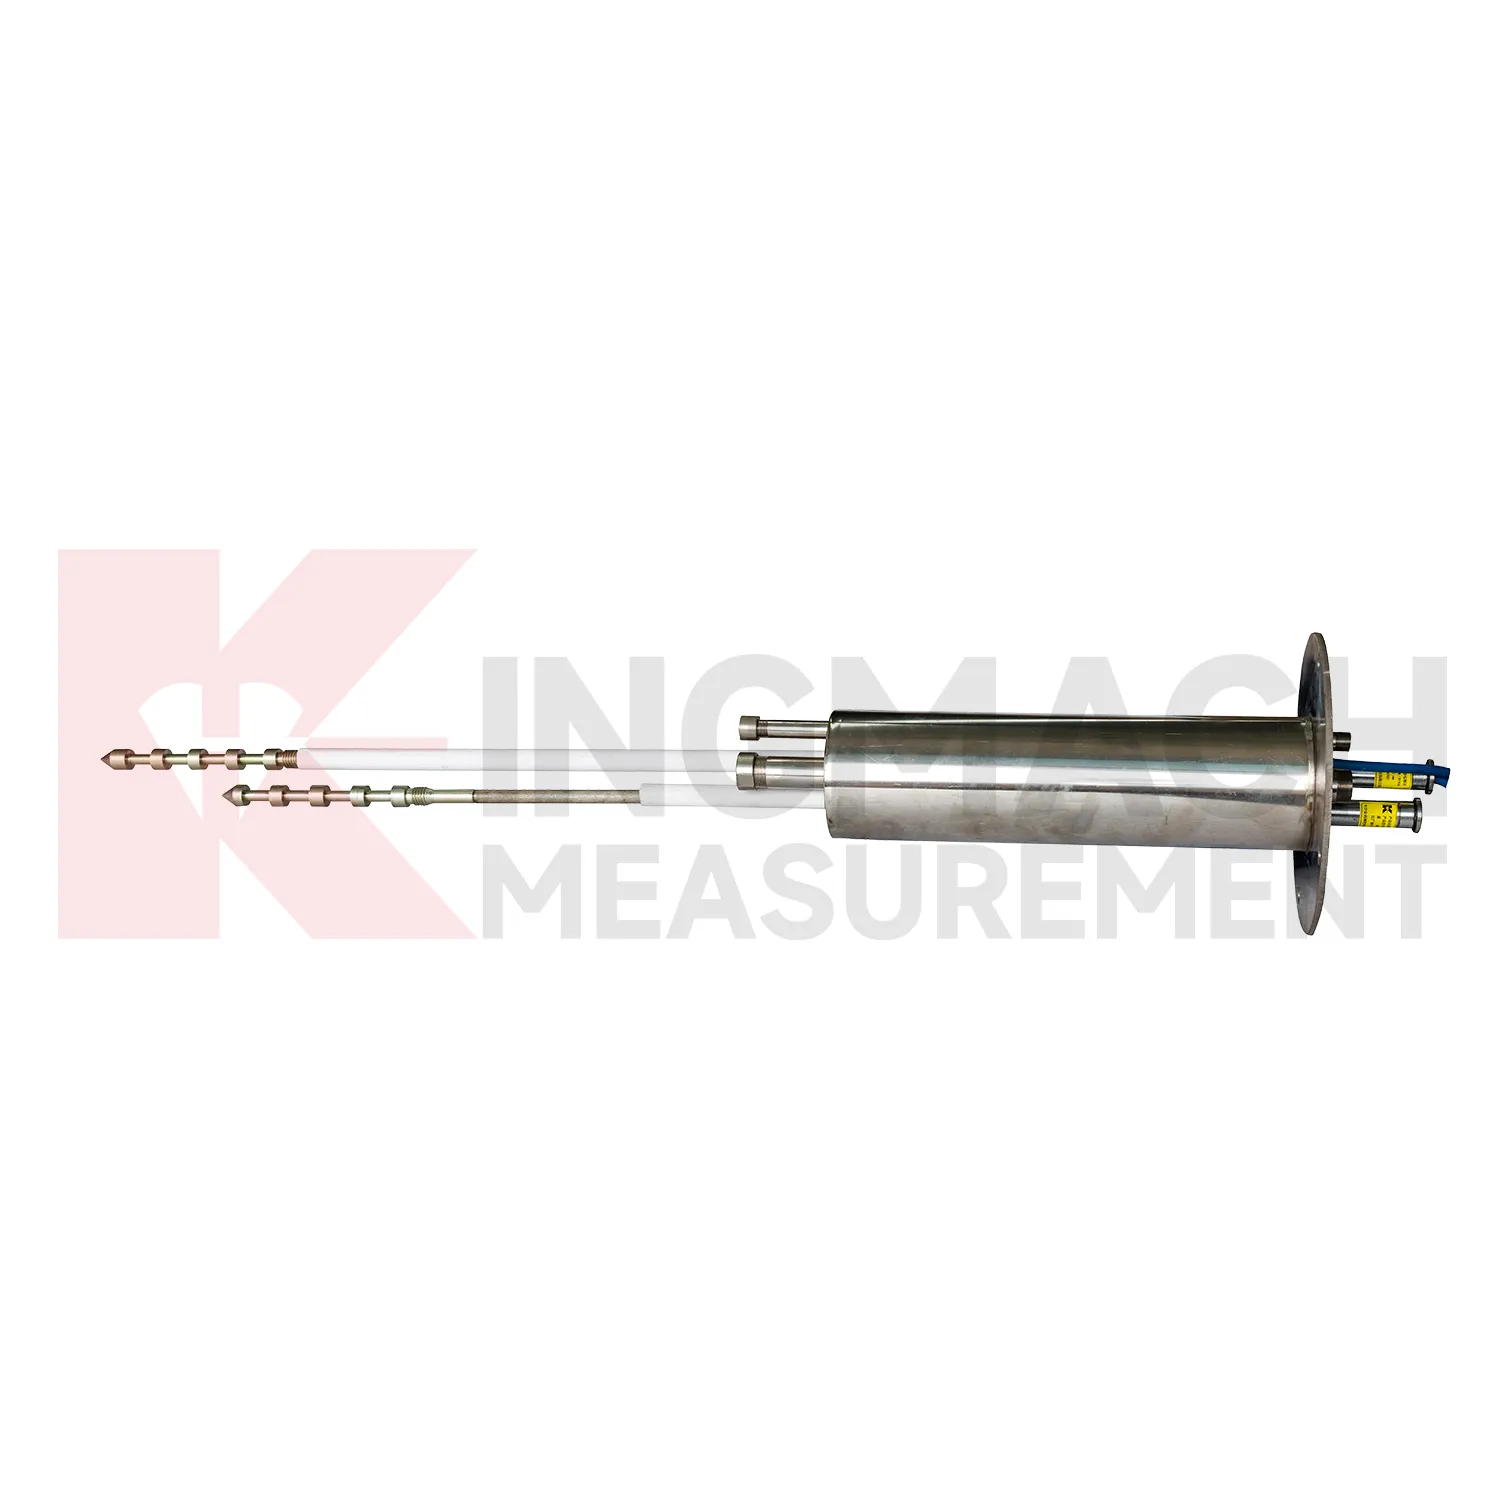
A: The multipoint installation kit supports three to five monitoring points, with anchor heads fixed at different depths by drilling and grouting.
Q: What ranges are listed for these models?
A: Both JMDL-31XXAT and JMDL-32XXAT list 50 mm, 100 mm, and 200 mm models with 0.01 mm resolution.
Q: Why monitor several depths?
A: Different layers may move differently. Separating shallow and deep movement helps engineers judge whether the problem is surface creep, deeper rock slip, or overall mass movement.
Q: What records should be kept?
A: Keep drilling depth, anchor location, grouting date, channel name, zero value, cable route, and first stable reading.
Reviews
Daniel Brown
Excellent environmental monitoring sensors. The data is consistent, and the system integrates smoothly with our existing setup.
Robert Taylor
The weir flow meter is well-built and delivers accurate measurements. Great value for water management applications.
Latest Inquiries
To protect the privacy of our buyers, only public service email domains like Gmail, Yahoo, and MSN will be displayed. Additionally, only a limited portion of the inquiry content will be shown.
Charlotte***@gmail.comUnited Arab Emirates
Hi, we require instrumentation cables suitable for harsh environments. Could you advise on specifica...
Amelia***@gmail.comSingapore
Hello, I am looking for visualization software for monitoring system data analysis. Please let me kn...
Related product categories
- Single-point Displacement Meter
- Smart General-Purpose Displacement Meter
- Smart Flexible Displacement Meter
- Magnetostrictive Displacement Meter
- Smart Formwork Displacement / Steel Wire Displacement Meter
- Smart Multipoint Displacement Meter
- Smart Single-Point /Bedrock Displacement Meter
- Omnidirectional Displacement Meter
- displacement transducer
- displacement transducers
- non contact displacement transducer
- capacitive displacement transducer